Custom design and construction
We create gable end structures that maximise space and functionality while maintaining visual appeal. Each design is tailored to your home’s architectural style, ensuring a seamless appearance both inside and out.
Elevate your home with style, space and functionality.
A gable end loft conversion is one of the most effective ways to transform the upper space of your home into a practical, comfortable and visually striking living area.
At Walkley Loft Conversions, we specialise in designing and building gable end loft conversions for homeowners across Portsmouth and Hampshire, delivering rooms that feel like a natural extension of your property.
Whether your goal is to create an additional bedroom, a home office, a spacious master suite, or a bright multi-purpose living space, a gable end conversion offers the space, flexibility and head height to make your loft fully usable. Our expert team has over a decade of experience in loft conversions and ensures that every project is completed to the highest standards of quality and craftsmanship.
Why a gable
Gable end loft conversions are ideal for properties with hipped roofs, allowing you to expand your loft vertically by creating a new gable wall. This approach maximises internal space while also giving your home an elegant, architectural feature that enhances both its interior and exterior appeal.
01
Increased floor area with improved head height
02
Versatile room layouts suitable for bedrooms, bathrooms, or offices
03
Enhanced property value adding appeal to future buyers
04
Natural light opportunities with additional windows
05
Architectural character that complements your home’s exterior
A well-designed gable end conversion allows homeowners to enjoy significantly more functional space without compromising the property’s aesthetic integrity.
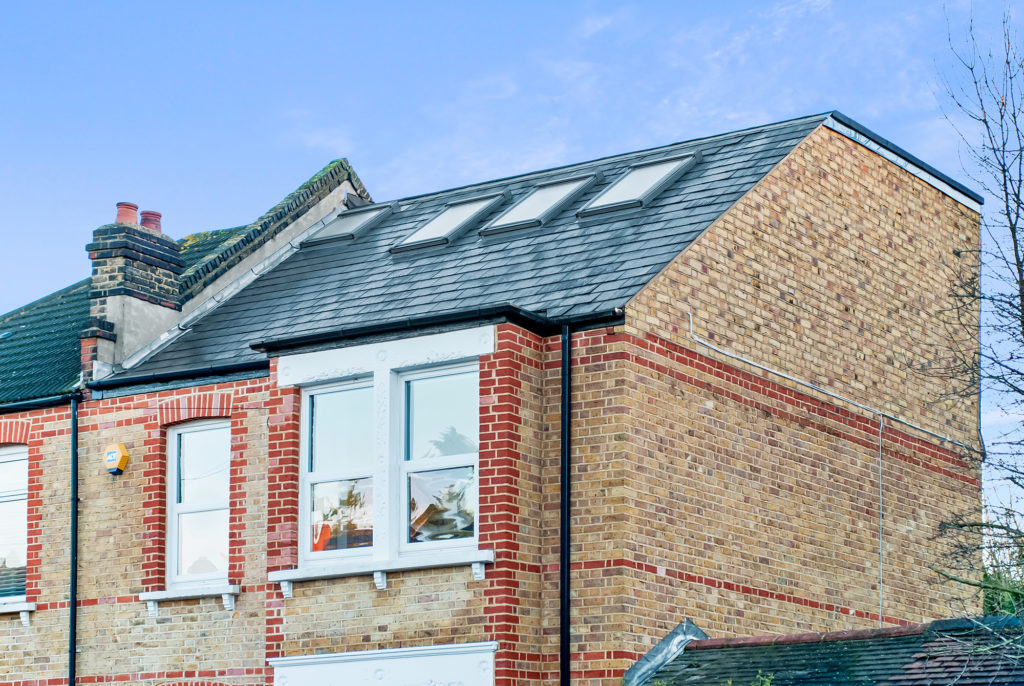
Design
Every home is unique, and so is every gable end loft conversion we undertake. Our design process begins with an in-depth consultation to understand your needs, lifestyle, and how you intend to use the new space.
We then carry out a detailed survey of your existing roof structure, followed by bespoke architectural drawings that take into account structural integrity, planning regulations, and visual harmony with your property. Our goal is to ensure the finished conversion integrates seamlessly with the rest of your home, appearing as if it was always part of the original design.
In house
Our team includes skilled designers, architects, craftsmen and project managers, all specialising in loft conversions. We manage every aspect of your gable end conversion to ensure a smooth, stress-free process.
By managing all stages of the project, we maintain high standards of workmanship, consistent timelines, and clear communication, making your gable end loft conversion a straightforward and enjoyable experience.
What is included
We create gable end structures that maximise space and functionality while maintaining visual appeal. Each design is tailored to your home’s architectural style, ensuring a seamless appearance both inside and out.
Our gable end conversions are built in line with modern building regulations, providing a safe, durable and long-lasting solution. We incorporate superior materials and expert craftsmanship to reinforce the structure of your loft.
We ensure that the new gable blends naturally with your existing roofline and exterior, preserving your home’s character and maintaining a balanced façade.
Gable end conversions offer excellent opportunities for additional windows, which flood your loft space with natural light. This creates a brighter, more inviting environment and can also improve ventilation throughout the room.
A gable end loft conversion not only adds functional space but also enhances the overall value of your property. By creating a spacious, well-lit, and versatile loft area, you can accommodate growing families, create a home office, or simply add a luxurious retreat for relaxation.
Carefully designed and professionally built, a gable end conversion is an investment in both your home and your lifestyle, offering long-term benefits and a noticeable improvement in property market appeal.
We incorporate high-quality insulation, energy-efficient windows, and modern building materials to ensure that your gable end loft is comfortable throughout the year. Improved thermal efficiency reduces heat loss, contributes to lower energy bills, and ensures that your new space is cosy and welcoming in all seasons.
All work complies with the latest building regulations, giving you confidence in the safety, durability and efficiency of your new loft.
At Walkley Loft Conversions, our aim is always to create a space that feels naturally part of your home. From external finishes to internal layouts, we pay close attention to detail, ensuring the gable end conversion complements your existing property.
Interior finishes, staircases, and built-in storage are all carefully planned to maximise usability and maintain a smooth flow throughout your home. The result is a loft space that is functional, comfortable and visually consistent with the rest of your property.